Here is what is included in our Eden Brae kitchen package:
- Laminex 400mm Squareform benchtops to island and cooktop run
- Stainless steel 900mm canopy rangehood
- Stainless steel 900mm gas cooktop with wok burner
- Veninni 600mm oven
- Stainless steel 1.75 bowl Monaco kitchen sink
- Irwell Yukon mixer to kitchen sink
- Dishwasher provision
- Cupboards underneath island and cooktop run
- Standard ceramic tiles for the kitchen splashbask
- Wire shelves to walk-in-pantry
Here is what we're looking to upgrade with Eden Brae / Kitchen Culture:
- 900mm Baumatic oven
- 900mm Baumatic curved glass rangehood
- 5 x pot draws either side of the oven
- Increase length and depth of stone kitchen island benchtop
- Inclusion of bin draw
- Monaco double kitchen sink with left hand side drainer
- Mirrorsheild splashback (TBC)
Here are two quotes to fitout the walk-in-pantry and overhead cupboards:
Paradise Kitchens walk-in-pantry quote:
- Laminated two tone finish
- Polar white overhead cabinets
- Lustrous Elm natural finish all other cabinets
- 1mm PVC edge
- 20mm Essastone bench top new crystal salt
- Delivery and installation of cabinets and stone bench tops
- Floor cabinets and overhead cabinets
- Standard Hardware
- Microwave pantry cabinet / double door pantry cabinet
- Bi fold Appliance cabinet
- Laminated end panels
- Brushed Aluminium kickboards
- Modern Square Handles cross bar handles
- Supply and install RAW MDF Bulkheads
- Overall Height 2250mm
Supply and install glass splash back mirror shield based on 2.05sqm $1,400.00
Soft close hardware $800.00
Silk Polyurethane overhead cabinet $ 950.00
Grand total $10,650.00
Paradise Kitchens overhead cupboards to cooktop run quote:
Supply and install glass splash back based on $2.85sqm $2,000.00
Grand total $4,200.00
Kitchen Drawings:
Here are our sketches of the kitchen and the walk-in-pantry so you can visualise what we're after. We put these together so that when getting quotes we can compare apples to apples. We've also re-posted the kitchen photos from the Livingstone 23 Display Home for your reference.
Here is a link to read more on our kitchen inspiration and research process; click here
- Laminated Finish
- Polar white overhead cabinets
- 1mm PVC edge
- Polar white back panel behind canopy
- Delivery and installation of overhead cabinets
- Overhead cabinets only
- Standard hinges
- Modern square cross bar handles
- Supply and install RAW MDF Bulkheads 300mm
- Overall height 700mm
Supply and install glass splash back based on $2.85sqm $2,000.00
Grand total $4,200.00
Kitchen Drawings:
Here are our sketches of the kitchen and the walk-in-pantry so you can visualise what we're after. We put these together so that when getting quotes we can compare apples to apples. We've also re-posted the kitchen photos from the Livingstone 23 Display Home for your reference.
 |
| Kitchen Cooktop Run. |
 |
| Kitchen Island. |
 |
| Kitchen Walk-In-Pantry. |
 |
| Livingstone 23 Display Home Kitchen - view of island and cooktop run. |
 |
| Livingstone 23 Display Home Kitchen - view of cooktop run, island and walk-in-pantry. |
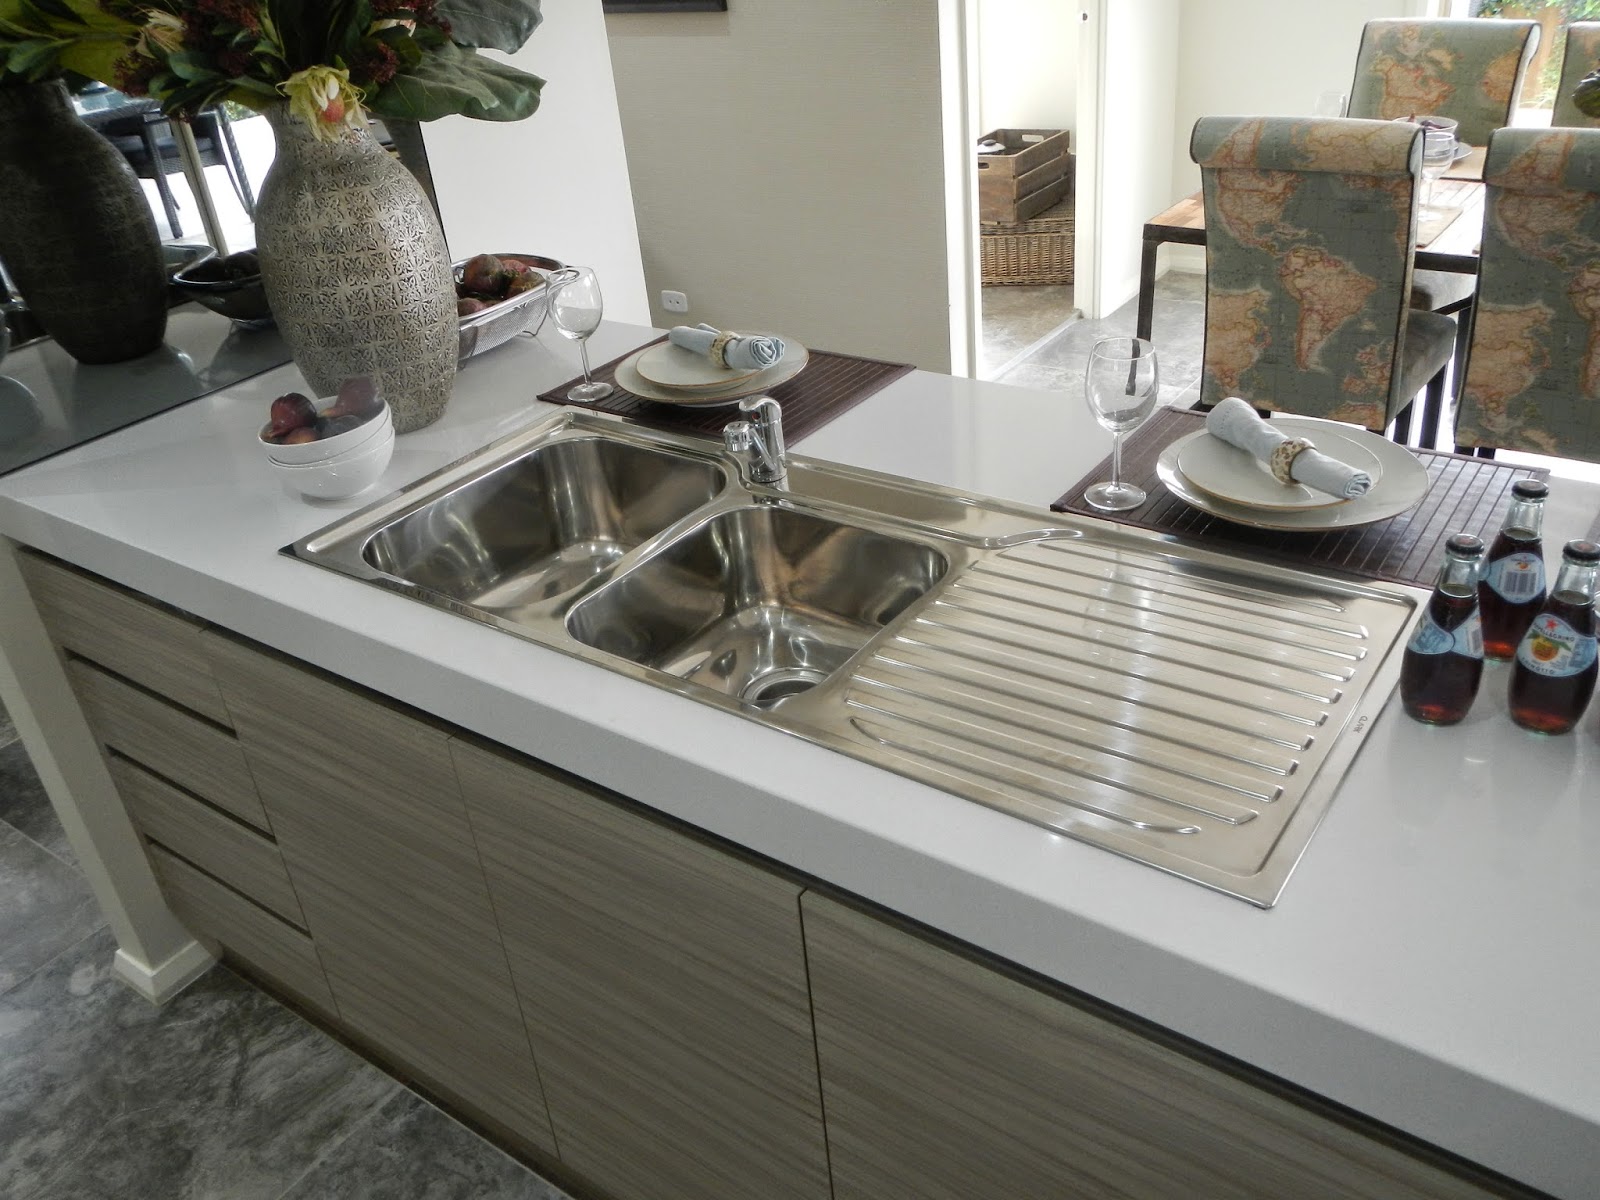 |
| Livingstone 23 Display Home Kitchen - pictured is the Moncao 1.75 kitchen sink with right hand side drainer. We're planning to upgrade to a Monaco double bowl kitchen sink with a left hand side drainer so that we have more space on the kitchen island itself. In addition increase both the length and depth of the kitchen island. |
 |
| Livingstone 23 Display Home Kitchen - this area to be converted to a larger walk-in-pantry as per the sketch above. |
Here is a link to read more on our kitchen inspiration and research process; click here
