Showing posts with label The Ponds Display Home. Show all posts

Saturday, 12 July 2014

External Quote - Kitchen

We've reached out to an external kitchen manufacturer called Paradise Kitchens (Wetherill Park, Sydney) to quote on the 'remaining' kitchen requirements. It's such a shame to learn the standard kitchen with Eden Brae (even with the upgrades package) doesn't even come with overhead cupboards!


Here is what is included in our Eden Brae kitchen package: 
  • Laminex 400mm Squareform benchtops to island and cooktop run
  • Stainless steel 900mm canopy rangehood
  • Stainless steel 900mm gas cooktop with wok burner
  • Veninni 600mm oven
  • Stainless steel 1.75 bowl Monaco kitchen sink
  • Irwell Yukon mixer to kitchen sink
  • Dishwasher provision
  • Cupboards underneath island and cooktop run
  • Standard ceramic tiles for the kitchen splashbask 
  • Wire shelves to walk-in-pantry

Here is what we're looking to upgrade with Eden Brae / Kitchen Culture: 
  • 900mm Baumatic oven
  • 900mm Baumatic curved glass rangehood 
  • 5 x pot draws either side of the oven
  • Increase length and depth of stone kitchen island benchtop
  • Inclusion of bin draw 
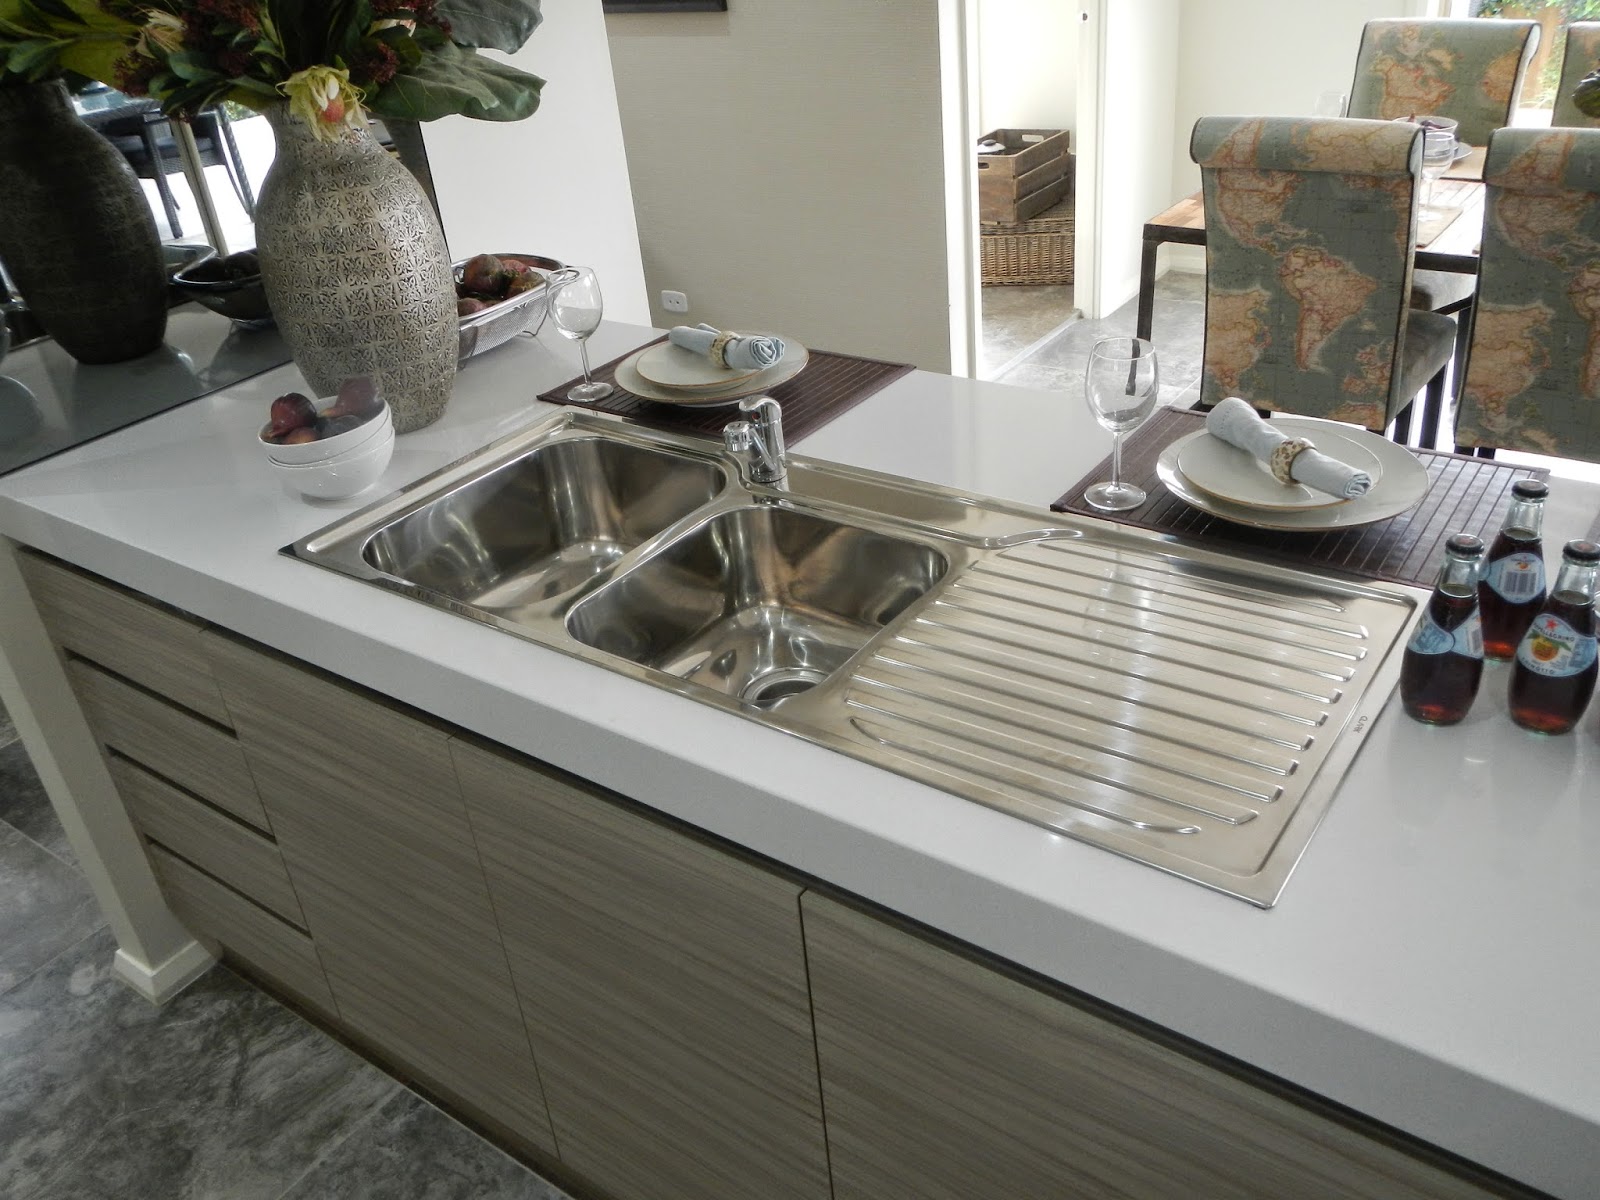
  • Monaco double kitchen sink with left hand side drainer
  • Mirrorsheild splashback (TBC)

Here are two quotes to fitout the walk-in-pantry and overhead cupboards: 

Paradise Kitchens walk-in-pantry quote:
  • Laminated two tone finish
  • Polar white overhead cabinets
  • Lustrous Elm natural finish all other cabinets
  • 1mm PVC edge
  • 20mm Essastone bench top new crystal salt
  • Delivery and installation of cabinets and stone bench tops
  • Floor cabinets and overhead cabinets
  • Standard Hardware
  • Microwave pantry cabinet / double door pantry cabinet
  • Bi fold Appliance cabinet
  • Laminated end panels
  • Brushed Aluminium kickboards
  • Modern Square Handles cross bar handles
  • Supply and install RAW MDF Bulkheads
  • Overall Height 2250mm
Price quoted for above items $7,500.00
Supply and install glass splash back mirror shield based on 2.05sqm 
$1,400.00 
Soft close hardware 
$800.00
Silk Polyurethane overhead cabinet $ 950.00
Grand total $10,650.00 


Paradise Kitchens overhead cupboards to cooktop run quote: 
  • Laminated Finish
  • Polar white overhead cabinets
  • 1mm PVC edge
  • Polar white back panel behind canopy
  • Delivery and installation of overhead cabinets
  • Overhead cabinets only
  • Standard hinges
  • Modern square cross bar handles
  • Supply and install RAW MDF Bulkheads 300mm
  • Overall height 700mm
Price quoted for above items $2,200.00
Supply and install glass splash back based on $2.85sqm 
$2,000.00
Grand total $4,200.00


Kitchen Drawings:
Here are our sketches of the kitchen and the walk-in-pantry so you can visualise what we're after. We put these together so that when getting quotes we can compare apples to apples. We've also re-posted the kitchen photos from the Livingstone 23 Display Home for your reference.

Kitchen Cooktop Run.

Kitchen Island.

Kitchen Walk-In-Pantry.

Livingstone 23 Display Home Kitchen - view of island and cooktop run.

Livingstone 23 Display Home Kitchen - view of cooktop run, island and walk-in-pantry.

Livingstone 23 Display Home Kitchen - pictured is the Moncao 1.75 kitchen sink with right hand side drainer. We're planning to upgrade to a Monaco double bowl kitchen sink with a left hand side drainer so that we have more space on the kitchen island itself. In addition increase both the length and depth of the kitchen island. 

Livingstone 23 Display Home Kitchen - this area to be converted to a larger walk-in-pantry as per the sketch above. 


Here is a link to read more on our kitchen inspiration and research process; click here


Tuesday, 3 June 2014

Research - Bathroom Inspiration

Trying to find bathroom inspiration has been challenging! It's a room you usually don't want and can't afford to get wrong! Which does add the extra pressure if you're a perfectionist... 

The bathroom brief (where we started):
  • neutral coloured floor tiles (leaning towards a light grey)
  • floor tile to also be used throughout the rest of the home
  • floor tiles to have a matt or honed finish (not polished) 
  • floor tile to preferably be porcelain vs ceramic (ceramic is standard) 
  • feature tile to tie in with the floor tile (complementary) 
  • feature tile to be large vs mosaic (mosaic too costly)
  • feature tile to be unique, contemporary and won't date 

For visual reference of the bathroom and ensuite layout of the Livingstone feel free to click through to my previous post from January 'Display Home' which walks you through each of the rooms.

Building with Eden Brae means we're obligated (to some degree or another) to use their suppliers. Di Lorenzo is a boutique flooring specialist and their Bella Vista (Sydney, NSW) showroom is one of the largest in the country. We were really impressed when visiting the showroom however struggled to find a tile which was A) in our price range and B) what we wanted.

So where we started...

We spent weeks researching trying to find one image which we would use as a reference at our Colour Selection Appointment. We needed to find an image which wasn't over the top with all the luxuries, used grey floor tiles and larger feature tiles on the wall. We ruled out mosaic tiles earlier on as it's just too costly and we weren't prepared to pay $600-$900/m2. Finally after weeks of searching we found an image we both loved, it was on Pinterest, pictured below (and now pinned to my board!) Happy days, now onto the next! 
   
Pinterest Inspiration. 

When we visited the Eden Brae Livingstone 22 Display Home at The Ponds we instantly fell in love with their floor tiles. At this stage we hadn't visited Di Lorenzo and were unaware of costs. These tiles are called 'Velvet' they're an Italian made porcelain tile and for an 800 x 800 costs $110/m2. The allowance in the tender/contract is only $24/m2, so technically you only pay the difference, which would then be $86/m2. Regardless of the credit, we needed a new plan! 

Pictured: Velvet (Italian) Porcelain Tiles 800 x 800.

Our closest option to 'Velvet' was the Grey Natural Porcelain Tile 600 x 600 (tile pictured on-top, far right in the picture, code: DC2463) which costs $46/m2. We were lucky to find this option in the Di Lorenzo library on our first visit. Then on our subsequent visit the sample tile had 'disappeared'. Di Lorenzo did a big clean up and moved the tile library from one end of the building to the other and some of the tiles were thrown out in the clean up. They still had a smaller version of the tile 300 x 600. But now visualising the smaller tile made us question our original selection and we had trouble matching it to any feature tiles...

Pictured: Grey Natural Porcelain Tile 600 x 600
(tile pictured on-top far right, code: DC2463).

After another few visits we found this beautiful tile, Charcoal Matt Porcelain Tile 600 x 600 (code: DC2579) which costs $48/m2. We weren't 100% convinced and in the end felt it was too 'cold' and too 'blue' for our liking. We continued the search further... 

Pictured: Charcoal Matt Porcelain Tile 600 x 600 (code: DC2579).

Incase you didn't know, Di Lorenzo also have a store in Redfern. After our 8th or 9th visit (you do start to lose count after awhile) to the Di Lorenzo store in Bella Vista we decided we should give the Redfern store a visit to see if they had the magical tile we were after. The showroom is significantly smaller in comparison but it delivered! We received fantastic service and advice from the sales consultant and found both our new floor tile for throughout the home and feature tile for the bathroom (hallelujah!). 

So it turned out, we needed to find a floor tile which was going to complement our feature tile rather then compete (which would have been the case for our original selections). The winning floor tile is the Everstone Durastone Grey Steel Honed tile 600 x 600 which costs approx. $55/m2. We also decided to use a white satin tile 300 x 600 from the builders range for the rest of the walls in the bathroom. If budget permits we'd like these to go from floor to ceiling verses what comes standard.

Pictured: Everstone Durastone Grey Steel Honed Tile 300 x 600
& Casa Dolce Casa Wooden Grey Reclaimed Tile 150 x 900.

Here is a close-up of the floor tile along side our newly chosen feature tile called Casa Dolce Casa Wooden Grey Reclaimed Tile 150 x 900 which costs $103/m2. As you can see the tile also has texture for added authenticity. I'm in love...

Pictured: Everstone Durastone Grey Steel Honed Tile 300 x 600
Casa Dolce Casa Wooden Grey Reclaimed Tile 150 x 900.

Also featured below is our stone benchtop sample Essastone New Crystal Salt and Laminex Lustrous Elm and Laminex Polar White samples for the cupboards. I think they all work well together! 

Our selections coming together nicely!   

Feature tile from Di Lorenzo in Bella Vista.
The Reclaimed version is featured on the bottom run here in this picture! 


Tuesday, 18 March 2014

Our Upgrades

This post is now superseded by 'Our Upgrades Part 2'

We really love the layout of the Livingstone 23, however did end up making some modifications at each of our appointments; Sales, Tender and Contract. 

Here is the collective list (along with scans of the floor and elevation plan). Please be mindful this list doesn't include all the Post Contract Variations which will happen at our Colour Selection Appointments (which we are slightly nervous about since we have already maxed our budget!).


External Variations 
  • Provide brick pier to front of facade in lieu of standard timber posts - no charge
  • Provide render to brick piers only - $200
  • Provide 300mm raised ceiling to entry including 2340mm high flush panel doors to bed 1 - $759
  • Increase remaining ceiling height to 2590mm - $4,907
  • Extend the length the garage, bed 1 and entry hallway by 600mm - $5,750
  • Provide new store room to the garage - $420
  • Delete study and study window, Rotate laundry to 90 degrees and sliding door to be located on rear external wall, Increase laundry to approx. 2000mm wide x 3000mm deep, Extend walk in pantry to be approx. 2900mm deep, Increase dinning width to 4000mm - $1,150
  • Increase height of shower niche to 350mm high to both showers - no charge
  • Increase width of fridge space to 1050mm (frame to frame) - no charge 

Windows/Doors

  • Provide aluminium corner stacker doors in lieu of standard sliding doors - $8,829
  • Provide recessed track to aluminium stacker doors in lieu of standard - no charge
  • Provide fixed window to dinning room in lieu of standard - $286
  • Providing two aluminium awning windows to living room - $463
  • Provide flush panel cavity sliding door to living hallway with flush pull - $560
  • Provide Corinthian 2340x870 Deco 3 flush panel cavity sliding door to ensuite with flush pull - $400
  • Provide 06-15 window to pantry positioned at kitchen bench height - no charge
  • Provide 06-26 windows to bed 2, 3 & 4 in lieu of standard - no charge
  • Provide 06-26 window to home theater - no charge
  • Provide Corinthian 2340x870 Deco 3 internal feature doors (excl. robes) - $1,631
  • Provide a Corinthian 2340x870 Deco 3 to bed 1 walk in robe - $340
  • Provide a cavity sliding door to laundry in lieu of standard hung door - $60
  • Delete robe doors to bed 2, 3, 4 and provide alcove with 2350mm bulkhead - credit -$400

Internal Finishes

  • Provide bathroom feature wall to include full height tiling to wall beyond bath and bevelled edge mirror - $962
  • Remove wire shelving to pantry and robes - credit -$600
  • Provide 80mm stone top to kitchen island in lieu of standard including waterfall edge - $4,972
  • Provide 20mm stone top to cooktop run in lieu of standard including waterfall edge - $2,445

Electrical Variations 

  • Provide and install silver ceiling sweep fan to alfresco - $378
  • Provide additional internal gas point - $140

Plumbing variations
  • Provide a cold-water point to the fridge space - $140
  • Provide recess kit to gas instantaneous hot water system - $202

Other

  • Provide a 3,000L under slab water tank in lieu of standard - $3,100
  • Relocate tap from laundry rear to dinning rear - no charge
  • Provide internal steps to garage internal access - cost to client 

Our modified floor plan


Elevation Plan


Thursday, 30 January 2014

Upgrades List

Here is the list of all the upgrades you can make to the Livingstone 22. For a quick visual reference feel free to click through to the previous post 'Display Home'.

Incase you were thinking...this is not our list of upgrades! Our budget is somewhat restricted! Hopefully this list helps you with any of your budgeting needs:

Livingstone 22 - Display Home Option List  Cost 
Provide 450mm eave overhang including soffit lining  $5,434.00
Provide 2590mm floor to ceiling height in lieu of standard to include: brickwork over garage door included, square openings to 2400mm height  $4,907.00
Provide porch ceiling to be lined at eave level. Note - only available with minimum 2590mm ceilings  $592.00
Provide upgraded roof tiles to Monier 'Horizon' flat profile roof tiles with A-line seamless ridging in lieu of standard  $1,864.00
Provide Colourbond 90mm round downpipe (low set) in lieu of standard. Note - not available with above ground rainwater tanks  $564.00
Provide alfresco option to rear elevation including hip roof extension supported on timber post and a plain concrete slab  $5,182.00
Provide aluminum corner stacker doors in lieu of standard sliding door and window to alfresco including painted FC cladding to selected areas. Note - these are not bi-fold doors  $8,829.00
Provide recess kit to gas instantaneous hot water system  $203.00
Provide a 300mm raised ceiling to entry in lieu of standard including 2340mm high flush panel doors to bed 1. Note - 2340mm doors available with 2590mm ceilings only  $759.00
Provide No. windsor 21 2440x920x40 front entry door with clear glazing suitable for painting in lieu of standard. Note - this height door available with 2590 ceiling only  $1,421.00
Provide Gainsborough Omni pull handle to entry door in lieu of standard  $597.00
Provide Corinthian 2340x870 Deco 3 (or equivalent) internal feature doors in lieu of standard. Note - excludes robe doors  $1,631.00
Provide Corinthian Windsor WIN21 (or equivalent) 2340x1120x40mm cavity sliding door to living/bed 3 wall  $1,361.00
Provide 2040x870x40 Solidor internal door to rear garage exit door including Gainsborough Terrace 540 in lieu of standard  $208.00
Provide a AFW 1818 aluminum fixed window with no transom to dinning room rear elevation in lieu of standard  $286.00
Provide No. 2 AFW 18-06 aluminum awning windows (no transom) to living side elevation in lieu of standard  $463.00
Provide 1 No. Corinthian Windsor WIN 21 (or equivalent) 2340x82x40mm and 2340x520x40mm doors with clear glazing in lieu of standard to bed 1 suitable for painting. Note - 2340mm high doors only available with minimum 2590mm ceiling  $1,956.00
Provide L27L3SCE (option 2) 'L' shape modulo wardrobe up to 2700mm in lieu of standard (satin chrome wire/espresso cabinet)  $852.00
Provide extended mirror option to ensuite vanity in lieu of standard (mirror to be width of vanity and to match tile height)  $228.00
Provide ensuite vanity options to include 20mm stone top, shadow line detail, full floating vanity  $1,228.00
Provide a tiles niche to ensuite shower. Note - niche approx. 700x270mm  $362.00
Provide bathroom vanity options to include 20mm stone top, shadow line detail, full floating vanity  $1,271.00
Provide bathroom feature wall to include: full height tiling to wall beyond bath, beveled edge mirror  $962.00
Provide a tiled niche to bathroom shower. Note - niche approx. 700x270mm  $362.00
Provide an open shaft skylight 800x800mm to bathroom in lieu of standard. Note - only available with alfresco option  $2,664.00
Provide a AFW 07-24 aluminum fixed window to pantry in lieu of standard  $447.00
Provide pantry options to include: standard laminate benchtop to extent of walk-in-pantry, standard cupboard configuration with 12 bottle win rack and microwave provision, wine cooler provision (cooler not included)  $4,487.00
Provide No. stainless steel and black 46 bottle wine cooler  $1,008.00
Provide overhead cupboards to walk-in-pantry  $2,763.00
Provide overhead cupboards to cooktop run of kitchen in lieu of standard including slideout rangehood  $3,822.00
Provide 20mm stone top to cooktop run in lieu of standard including waterfall edge  $2,445.00
Provide 80mm stone top to kitchen island in lieu of standard including waterfall edge  $4,972.00
Provide integrated dishwasher option to kitchen in lieu of standard  $1,653.00
Provide Actron SRA 133C - 12.4kw (net) reverse cycle ducted air conditioning system to include 3 zones, control panel, 3 phase meter board connection. Note - unit can operate any two zones at any one time but must be cut back if not to be coping with the load. Note - that external unit location restrictions include bit not limited to min 1.3m from boundary, min 1.5 - 2.0m from gas hot water system, neighbouring property location and room to be taken into account.  $11,614.00
Provide and install 1 silver ceiling sweet fan to alfresco (4 blade)  $378.00
Total Costs  $77,775.00

Tuesday, 14 January 2014

Display Home - The Ponds

Eden Brae Livingstone 22 Display Home located out at The Ponds (North West Sydney, NSW).